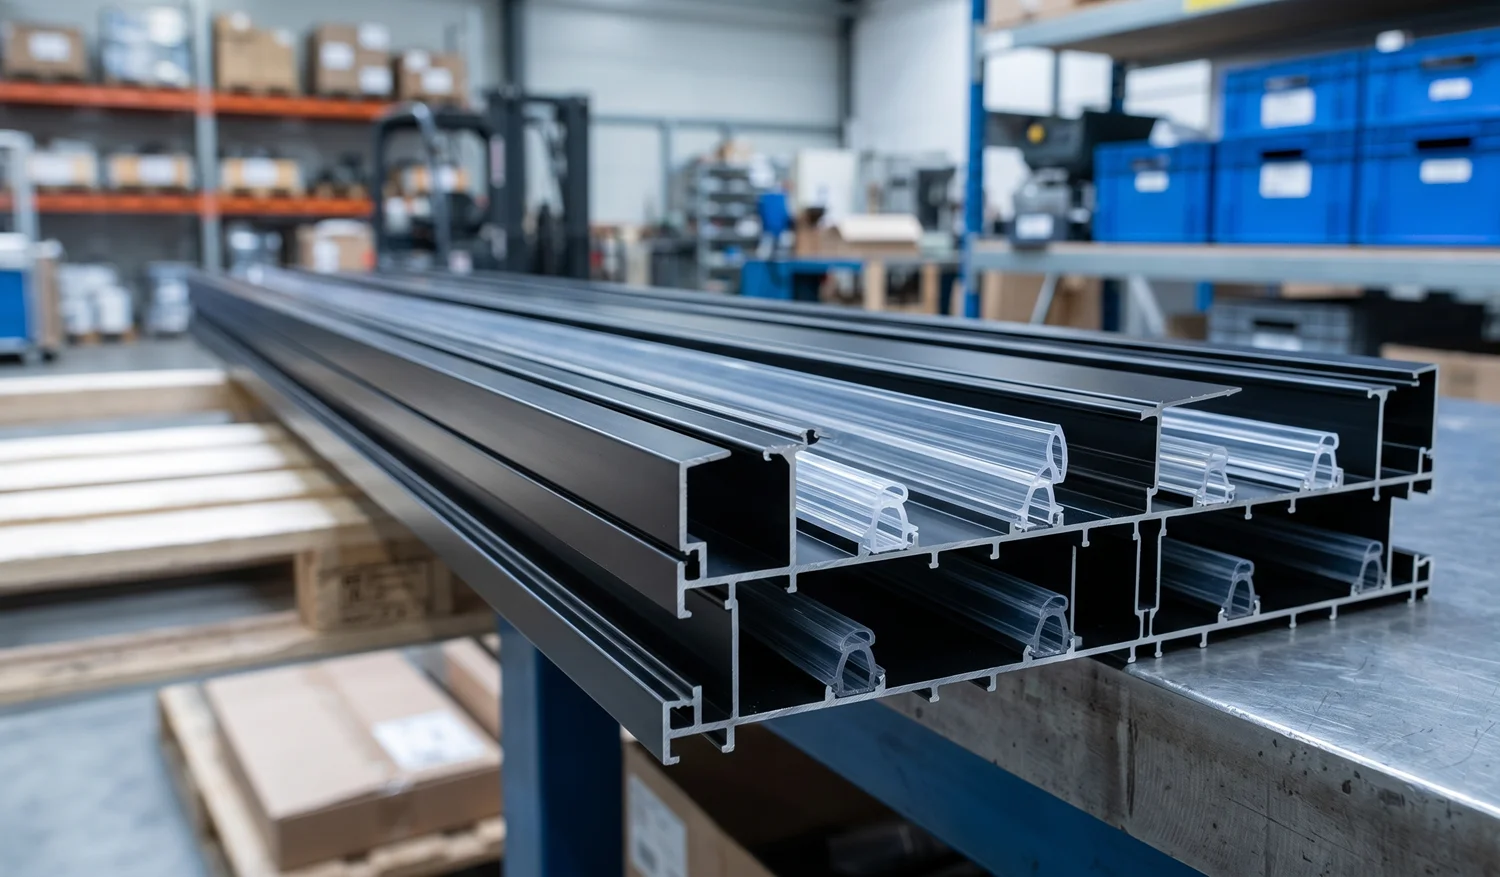
The 25mm Deflection System: Why Precision Engineering Matters in Building Movement
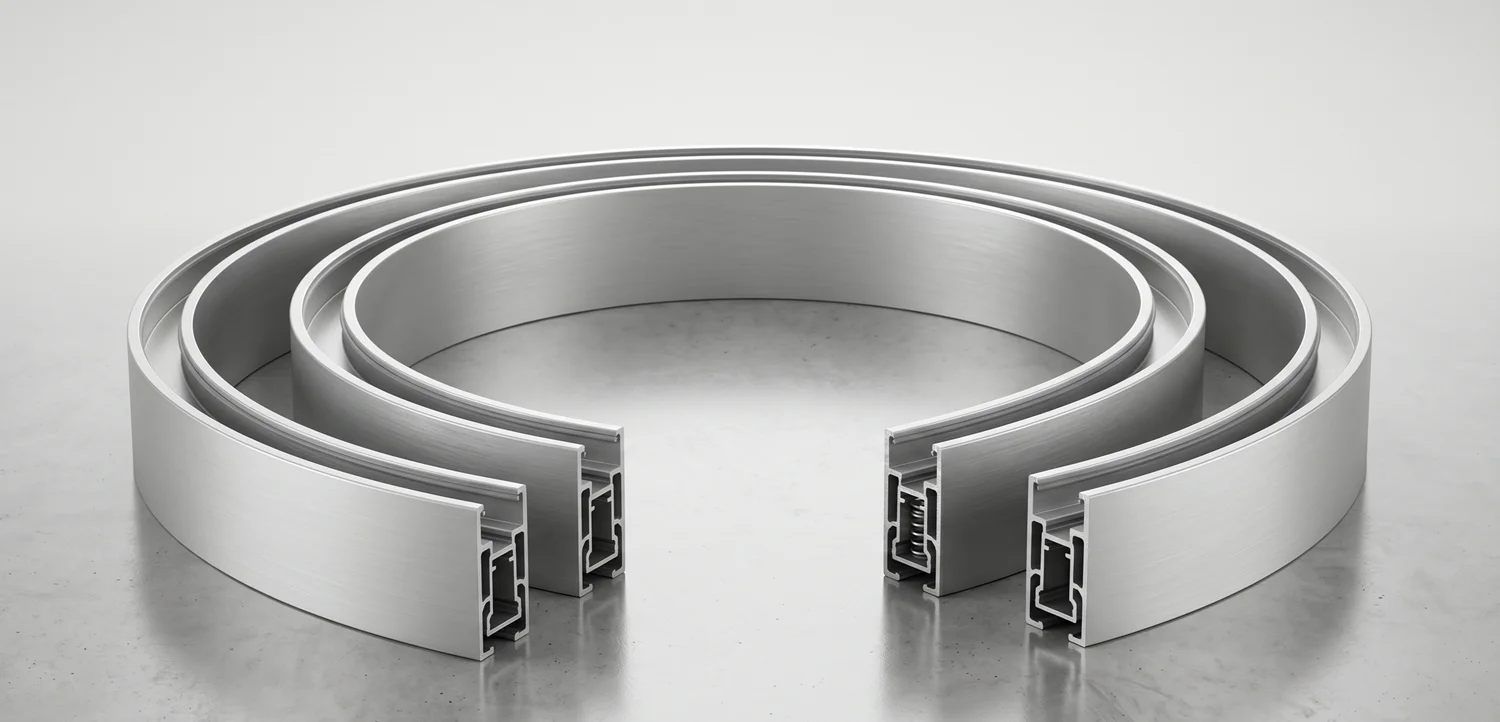
In the world of professional office fit-outs, we often encounter a flawed assumption: that a glass partition is a static element. The reality on sites across London or Manchester is quite different—buildings move. Whether it’s due to thermal expansion or the natural settling of floor slabs in a new-build, the glass system must have room to “breathe.” This is where our 25mm Deflection System becomes the unsung hero of the project. Ignoring this necessity is a direct route to cracked glass or, at the very least, failing an acoustic inspection. Engineered for Real-World Adaptability: +/- 25mm Range Our system isn’t just about masking a gap at the ceiling line; it is engineered to provide a genuine +/- 25mm movement tolerance. This level of adaptability is essential for maintaining the structural integrity of a glass screen under load. When we developed this solution, our goal was to ensure that even as the building shifts, the visual lines remain crisp and the glass stays securely seated. We have seen far too many projects where substandard channels led to unsightly gaps or “creaking” sounds as the ceiling moved. Our system eliminates these issues through precise manufacturing and a total set height of 93mm.