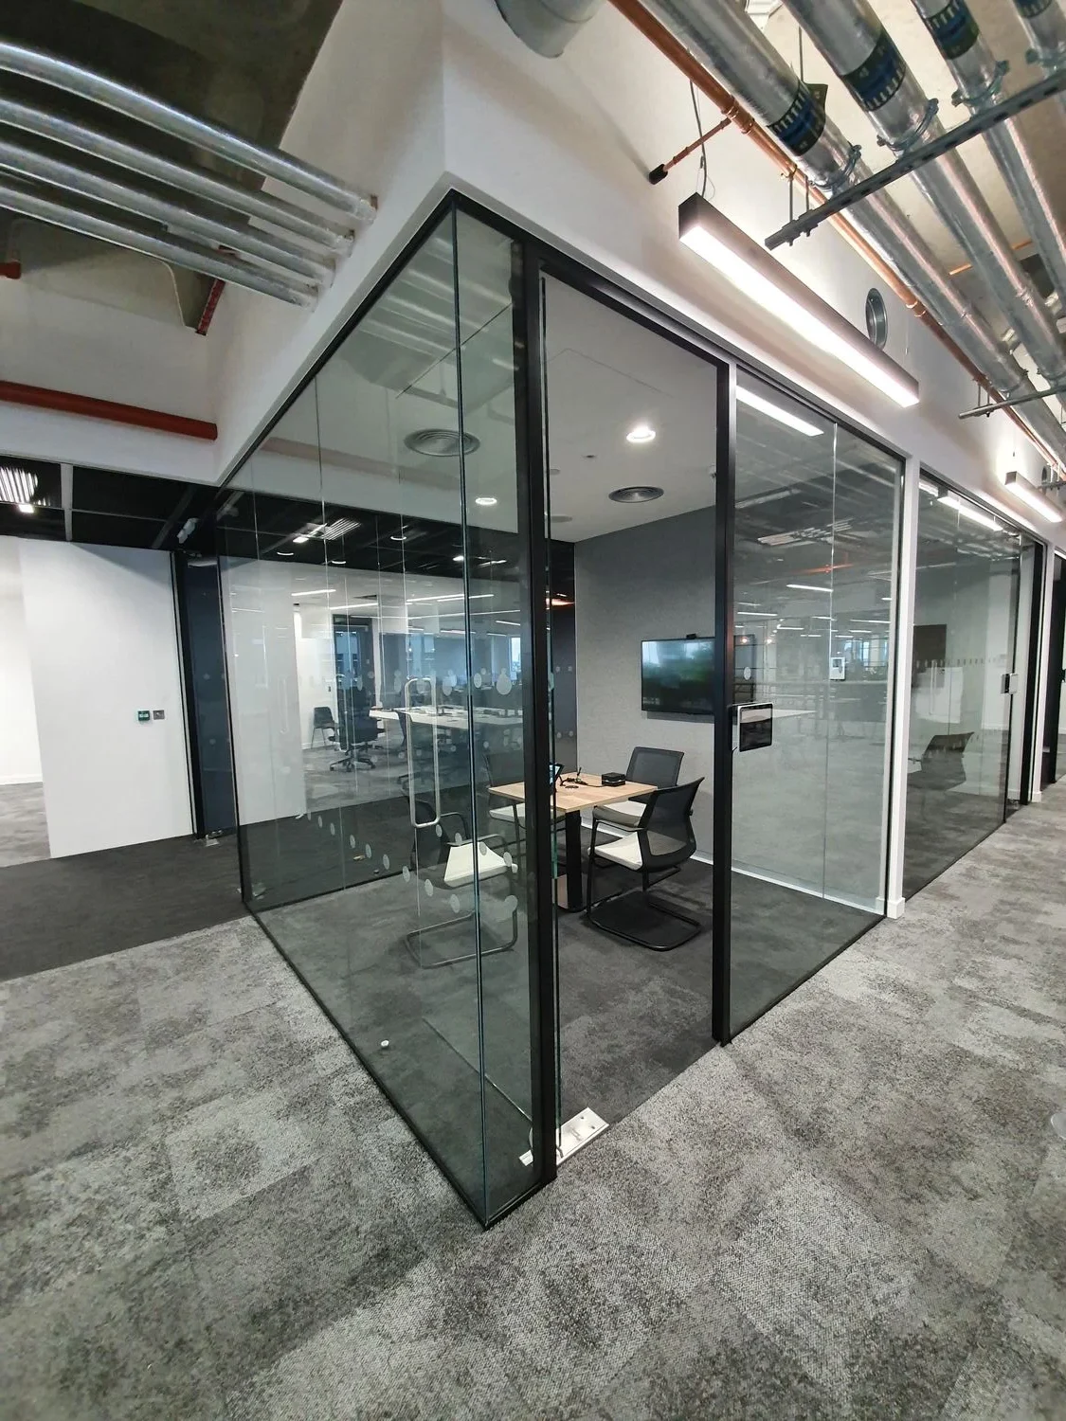
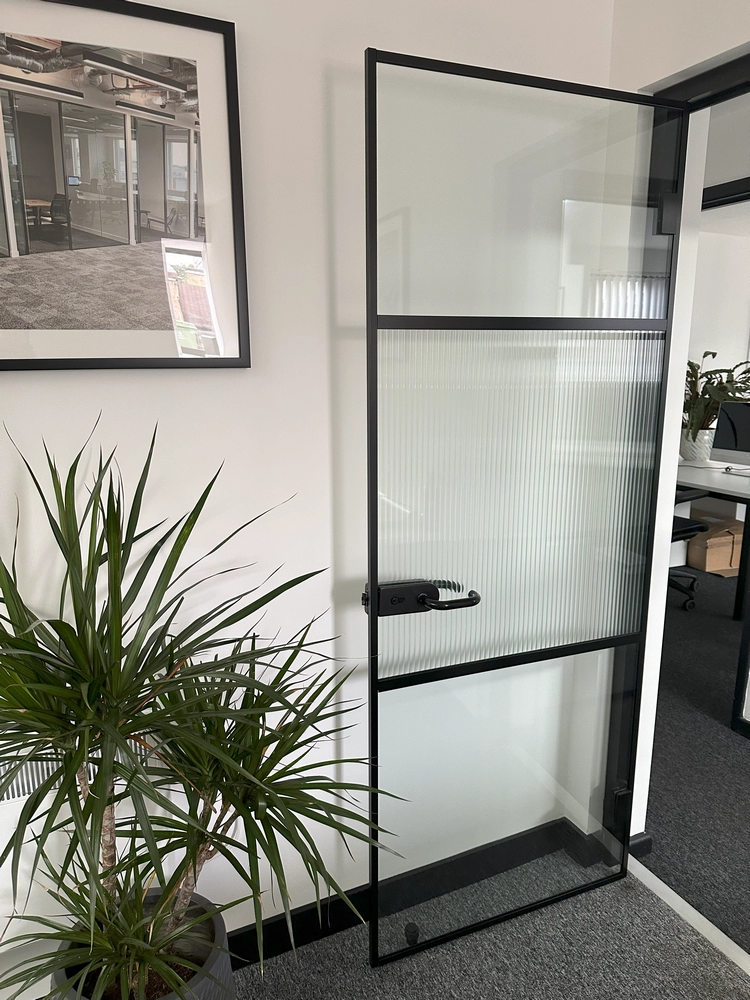
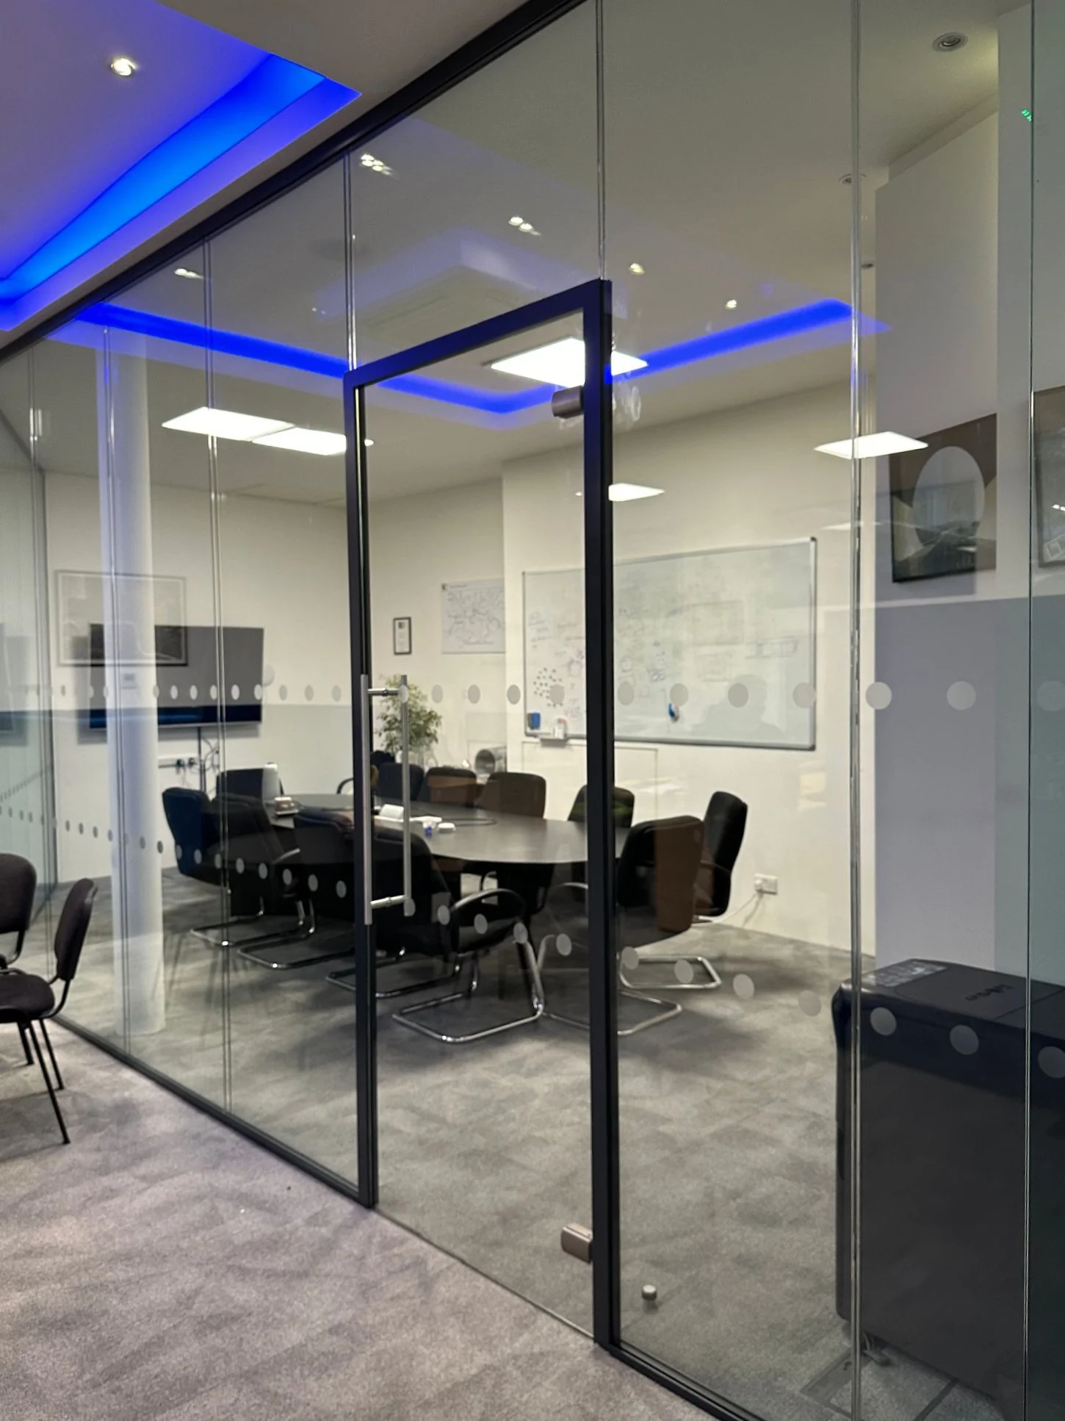
In the world of professional office fit-outs, we often encounter a flawed assumption: that a glass partition is a static element. The reality on sites across London or Manchester is quite different—buildings move. Whether it’s due to thermal expansion or the natural settling of floor slabs in a new-build, the glass system must have room to “breathe.” This is where our 25mm Deflection System becomes the unsung hero of the project. Ignoring this necessity is a direct route to cracked glass or, at the very least, failing an acoustic inspection.
Engineered for Real-World Adaptability: +/- 25mm Range
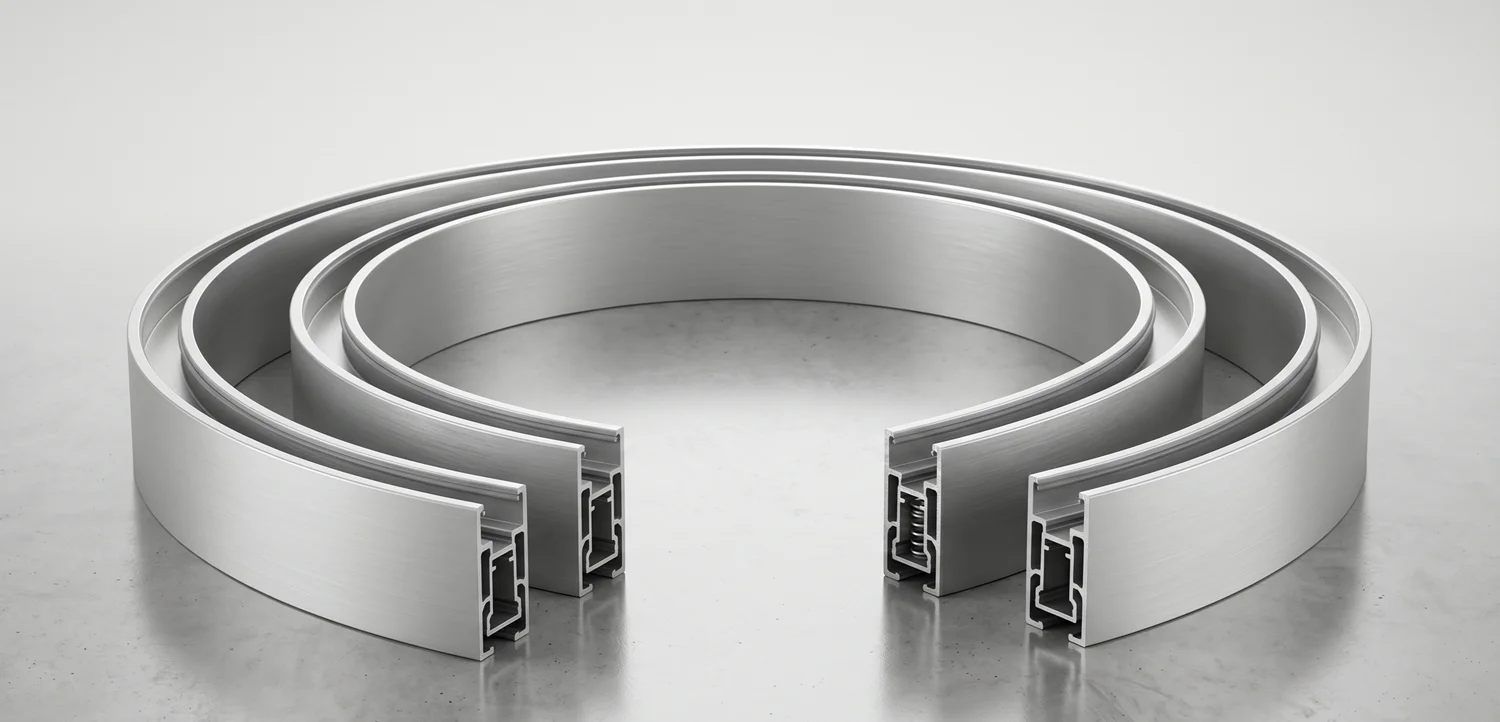
Our system isn’t just about masking a gap at the ceiling line; it is engineered to provide a genuine +/- 25mm movement tolerance. This level of adaptability is essential for maintaining the structural integrity of a glass screen under load. When we developed this solution, our goal was to ensure that even as the building shifts, the visual lines remain crisp and the glass stays securely seated.
We have seen far too many projects where substandard channels led to unsightly gaps or “creaking” sounds as the ceiling moved. Our system eliminates these issues through precise manufacturing and a total set height of 93mm. This provides ample “bite” on the glass to keep everything stable without sacrificing the slim, refined aesthetic that modern interior designers demand.
Acoustic Integrity and Glass Surface Protection
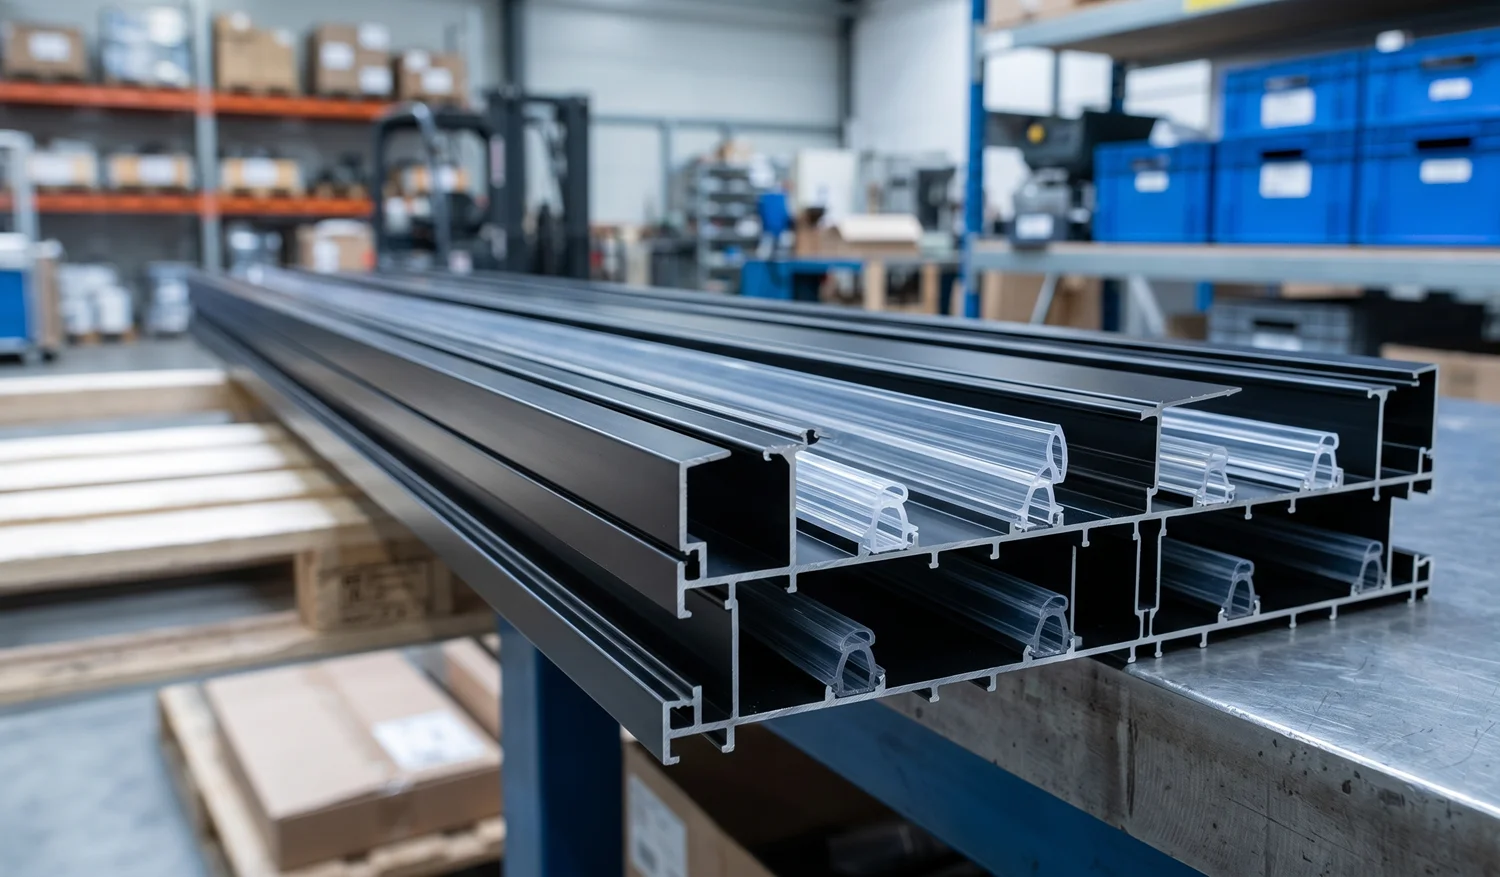
A major weak point in many glass installations is the loss of sound insulation at the head track. We have addressed this by pre-inserting the Q-Lon acoustic seal directly into the 25mm x 63mm male section. Whether you are working with 10mm or 12.8mm glass, this seal ensures a tight fit, blocking noise leakage where it is most likely to occur.
Furthermore, we’ve included a detail that any experienced installer will appreciate: protection against scratching. The 32.5mm x 68mm female section features a pre-inserted brush. This isn’t just for aesthetics—it acts as a vital buffer, preventing the aluminium from marring the glass surface during the installation phase and throughout the building’s lifecycle. It is these technical nuances that separate a professional-grade system from a basic, off-the-shelf profile.
Compatibility and Streamlined Specification
Managing mismatched components is one of the biggest logistical headaches on a construction site. We have ensured full compatibility of this deflection system with all other components of our 25mm range. All sections are supplied in 3000mm lengths, allowing for optimised cutting and clean, continuous runs across large open-plan floor plates.
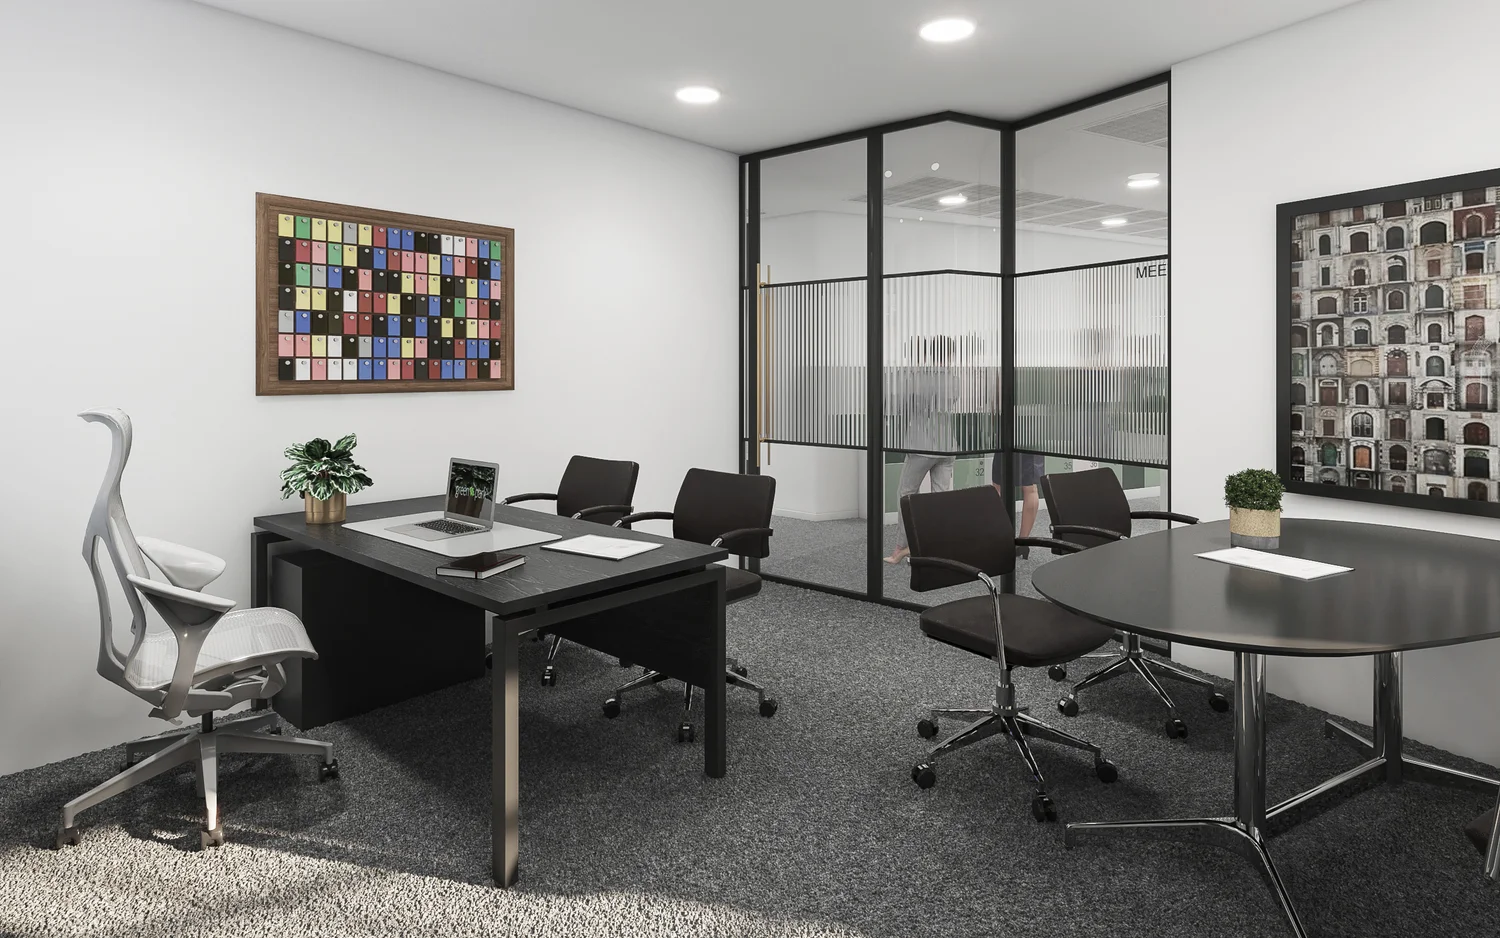
When specifying for a project, it is vital to consider the total height and how the system integrates with the ceiling grid or perimeter margins. Our solution doesn’t just meet the technical requirements; it actively enhances the final finish of the office façade. Are you dealing with a project where floor-to-ceiling heights vary significantly across the floor plate? This system was built specifically for those challenging environments. It is far better to account for building movement during the procurement stage than to face the costly consequences of a rigid system later on.